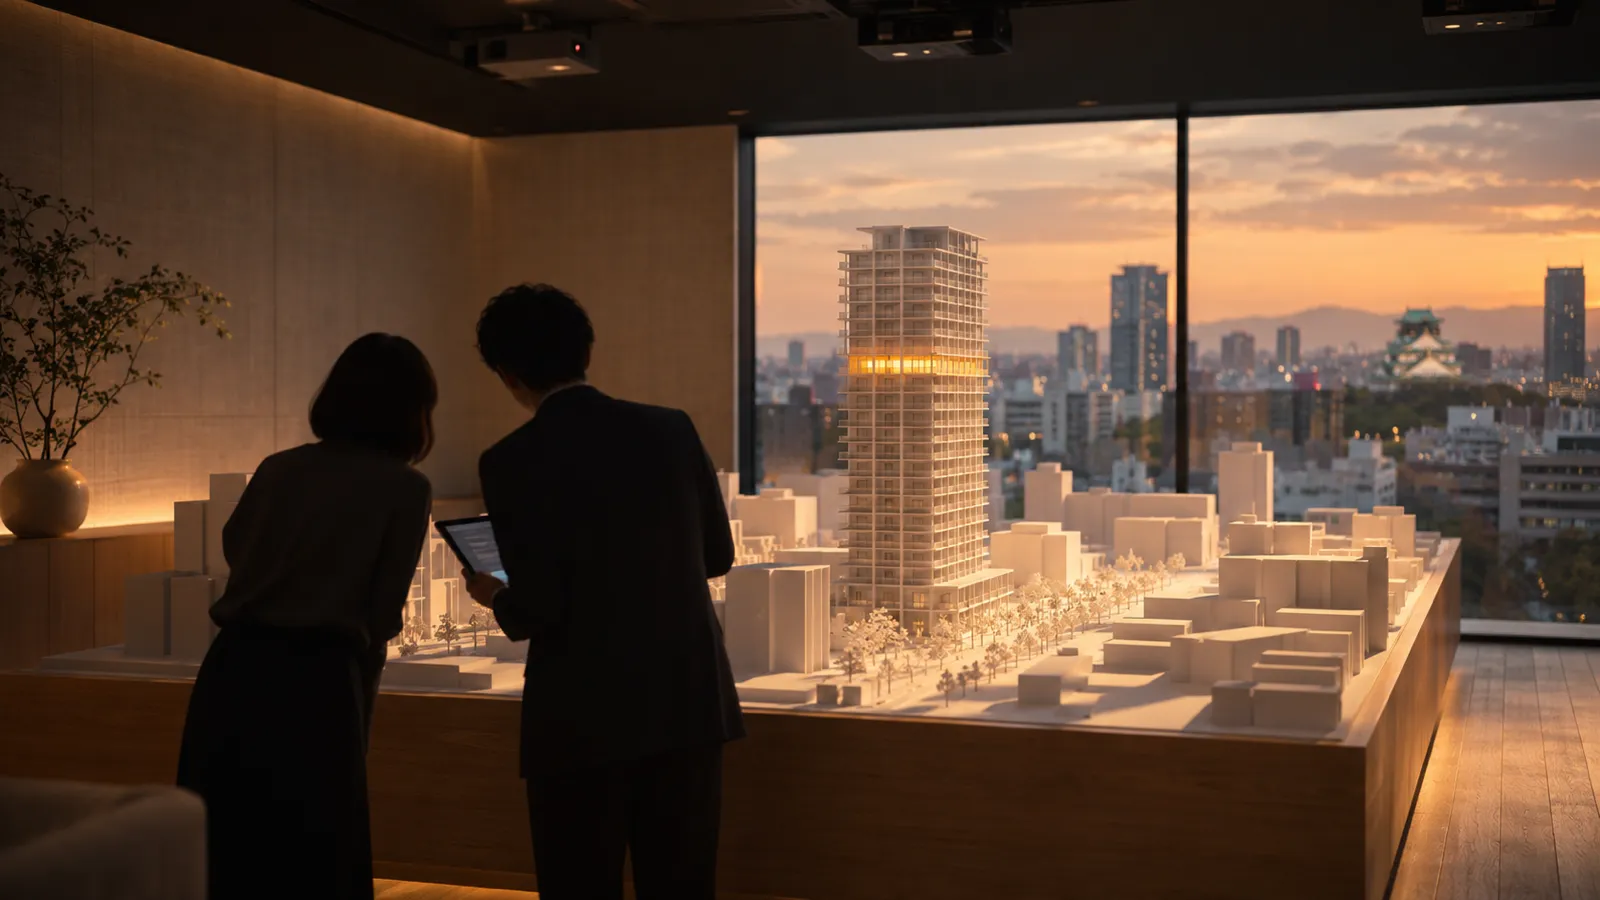
A real estate sales gallery uses projection mapping, LED walls, VR and interactive scale models to show buyers five things a floor plan can't: the view, the neighborhood, the size of the unit they're actually considering, the shared amenities, and the story of the development. Each technology is good at some of these and poor at others, so the best galleries pick one per job instead of asking a single screen to do everything.
This guide covers 12 documented examples (sales galleries and presentation centres, plus a city-model exhibition and a launch event) from the US, Singapore, Vietnam, the UK, Saudi Arabia, Australia, the UAE and Japan, and how Japanese developers approach the same problem. It then explains how to match technology to the buyer's question, why the strongest galleries let buyers operate the model instead of watching a film, how to keep children happy while their parents talk, the accuracy and labelling rules that apply to gallery visuals, how the content carries across the project lifecycle, what to brief your model maker on, and how to measure results.
Who this is for: marketing and sales directors at residential and mixed-use developers planning an off-plan sales gallery or presentation centre, and the design, fit-out and model-making firms that build them.
Key Takeaways
- The job: an off-plan gallery has to make five invisible things believable: the view, the location, the buyer's own unit, the amenities, and the value of the whole project.
- Pick the tool per job: projection on the scale model for location and massing, LED rooms for full-scale layouts and views, VR or XR for walking through amenities, and an interactive model for the buyer's own unit. For families, an interactive floor or wall keeps children busy while parents talk.
- Watching vs operating: most documented galleries play a scripted show. An interactive model, where the buyer picks a unit, a season or a time of day and the model answers, turns the gallery into a sales conversation and records what each buyer asked about.
- Real-time content: it follows design changes and can be re-pointed at the next project, which matters when a gallery runs for years or is shared across developments.
- Accuracy rules apply: in Japan, the real estate advertising code explicitly covers projected and electronic displays and model rooms. CG must be labelled, and views and sunlight can't be shown as better than reality. Check your own market's rules early.
- Evidence: none of the sources we found publishes an independent measure of how much gallery technology lifts sales. Set your KPIs before you build.
- See it in your room first: a 3D scan of the gallery room lets you preview a sample scene on the scale model before anything is installed.
1. What a Sales Gallery Has to Show That a Floor Plan Can't
A sales gallery's technology exists to make an unbuilt building tangible. Across developer and vendor case studies, the reasons for investing come down to five problems.
| What the buyer needs to see | Why drawings fall short | Documented example |
|---|---|---|
| The view | The building doesn't exist yet, or buyers can't be taken up to the unit | Japan's HARUMI FLAG pavilion replays a time-lapse filmed from the real building outside the model room's windows; the developer described the "dilemma" of a finished building whose view buyers couldn't see (Panasonic case study, in Japanese) |
| The neighborhood | Distances to transit, parks and retail don't register on a map | Water Street Tampa's projection-mapped city model shows heat maps, solar studies and transit data across downtown (Sixteen:Nine) |
| The buyer's own unit | A display suite shows one or two unit types, rarely the one being considered | Masteri Waterfront in Hanoi projects floor plans onto the floor so visitors explore them by gesture (Audax) |
| Amenities and arrival | Lobby height, materials and light don't survive a rendering | Delano Residences in Miami built an LED room that simulates a flyover of the project (Bisnow) |
| The value of the whole project | Master plans and brand stories don't fit on a spec sheet | ROSHN's 1,500 m² experience centre in Riyadh pairs an animated scale model with an interactive layout table and a VR home tour (Museum Studio) |
1-1. Why the stakes keep rising
Galleries are expensive, temporary and central to financing. In Miami, one developer spent between $5M and $8M on a single sales centre, most developers sign two-to-five-year leases for gallery space, and construction lenders increasingly favor projects with meaningful presales before they release financing (Bisnow, July 2026). When the gallery has to secure presales on a timetable, every square meter has to answer a buyer's question.
2. Choosing the Technology: Model Projection vs LED vs VR vs Interactive Model
Projection on the scale model is best for location and massing, LED rooms for full-scale layouts and views, VR or XR for walking through amenities, and an interactive model for the buyer's own unit. Once you know what the buyer needs to see, the technology mostly chooses itself.
| Technology | Best at | Audience size | Buyer control | When the design changes | Space needs |
|---|---|---|---|---|---|
| Projection mapping on the scale model | Location, massing, sun and shadow, phasing | A few to a dozen | Usually a scripted show | Re-render (unless the content is real-time) | Ceiling-mounted projectors, a dimmable room, a white matte model |
| Projection theatre (walls or screen) | The project story, aerials, views | A dozen or more | None | Re-render | Throw distance or ultra-short-throw projectors |
| LED room (walls and floor) | Full-scale layouts, views, amenities | A few to a dozen | Often a tablet | Swap the plan or footage | Wall and floor area; works with the lights on |
| VR / XR (headset or dome) | Walking through units and amenities, ceiling height, day vs night | One at a time (domes allow groups) | Free movement | Update the 3D data | Staff to fit headsets and guide |
| Interactive model | Answering this buyer's question: their unit, its view, its light | A few | The buyer or the sales executive | Swap the 3D data | Model, projection, a controller, real-time software |
| Interactive floor or wall | Giving children something to play with while parents talk | A few | Reacts to body movement | Swap content for the season or the project | Floor or wall surface, ceiling projection, a spot visible from the sales table |
Combine, don't compromise. In Osaka, the sales gallery for The Parkhouse Nakanoshima Tower runs three theatres in sequence: projection onto a 5.2 m-wide city diorama for location, a 4K film on a 220-inch screen for the exterior and amenities, and projection onto a 1:50 building model synced with lights inside the model and an LED ceiling for the building itself (CAD CENTER, in Japanese).
On headsets: buyers ask about VR more often than they use it. Unless the gallery has a dedicated station and staff to fit and guide, favor formats a group can watch together without goggles, such as domes and LED rooms. For browser-based 3D tours on the project website, see our real estate developer website guide and Gaussian splatting for commercial real estate.
3. 12 Sales Gallery Examples
These are documented sales galleries, presentation centres, one city-model exhibition and one launch event, with what was shown and whether buyers could interact. None of them publishes an independent sales-lift figure; vendor claims are labelled as such.
| # | Project (developer) | Market | What was shown | Buyer interaction | Vendors (as published) |
|---|---|---|---|---|---|
| 1 | Water Street Tampa (SPP) | US | 3D-printed circular city model, about 16–17 ft across, 450+ buildings (28 SPP-owned), 12 × 5,800-lumen Canon laser projectors on motorized truss rings, real-time data layers | Staff drive it from an iPad | DCBolt (projection), IMERZA (software) |
| 2 | LUMINA, San Francisco (Tishman Speyer) | US | Views from different floors projected on a curved wall about 72 ft long; a 4-station interactive table around a 5-ft model | Touch table | Obscura Digital |
| 3 | Promenade Peak (Allgreen Properties) | Singapore | Interactive projection mapping, transparent LED façade, architectural and wooden masterplan models | Reacts to engagement | Audax |
| 4 | Masteri Waterfront (Masterise Homes) | Vietnam | Projection onto physical models, an L-shaped projection walkway, interactive floor plans on the floor | Touch and gesture | Audax |
| 5 | New London Model (NLA) | UK | 1:2,000 model, 12 m long, 8 short-throw projectors, planned developments projected on request | iPad search | Pipers (model), Optoma (projectors) |
| 6 | Delano Residences, Miami (PMG) | US | Immersive room of LED walls and a walkable LED floor, project flyover | Tablet-driven 3D models | SNA Displays, Dcode Films, SmartPixel |
| 7 | ROSHN Experience Center, Riyadh | Saudi Arabia | Animated scale model, interactive layout and mood-board table, VR home tour | Table and VR | Museum Studio, Backyard Studios, Base Models |
| 8 | Battersea Power Station | UK | 30 m² immersion room, an app-controlled "jewel-like interactive model" linked to a 6 m LED wall | App | Greenspace, Grain (model) |
| 9 | Victoria Harbour (Lendlease) | Australia | 300 m² centre with a 20-screen wall, a digital scale model and a Lego masterplan, designed to adapt over 5–10 years | Screens | Technē |
| 10 | High Definition, MediaCityUK (Latimer Homes) | UK | Four-screen interactive site plan highlighting plots on 3D models | Touch | Quintessence, Intuiface |
| 11 | One Za'abeel launch, Dubai | UAE | Launch-night projection over about 330,000 sq ft of the towers, 167 projectors, fabric scrim over the windows | None (event) | BUREAU BÉATRICE |
| 12 | HARUMI FLAG pavilion, Tokyo (Mitsui Fudosan Residential and partners) | Japan | Real time-lapse views projected outside model-room windows by 4 laser projectors, a goggle-free VR dome | None documented | Panasonic |
Sources: 1 Sixteen:Nine · 2 projection-mapping.org · 3 Audax · 4 Audax · 5 Optoma · 6 SNA Displays · 7 Museum Studio · 8 Creative Boom · 9 Indesign · 10 Intuiface · 11 Sixteen:Nine · 12 Panasonic (Japanese)
What vendors claim: Obscura called LUMINA "the most successful residential sales gallery in San Francisco." Quintessence reports "almost fifty" apartments sold from direct marketing-suite visits at High Definition. Both are vendor claims, not independent measurements.
3-1. How Japan does it
Japanese developers are moving from single-project model rooms to consolidated, appointment-only galleries that sell several projects from one location. Nomura Real Estate's PROUD Gallery Shibaura plans to handle 10 or more projects by 2027 and offers an Apple Vision Pro walkthrough of unbuilt buildings (Nomura, in Japanese). Itochu's Gallery Crevia Yurakucho shows every floor plan at full scale on LED walls and floor after visitors said a single model unit "isn't the plan I'm considering, so it's hard to imagine" (Itochu Property Development, in Japanese). The market pressure is real: in the Tokyo area, new condos averaged ¥114.9 million in April–September 2026, the first fiscal half-year above ¥100 million, and the first-month contract rate was 62.8%, below 70% for the third year running (Real Estate Economic Institute, in Japanese).
4. From Watching to Operating: The Interactive Model
An interactive model is a scale model whose projection and surrounding screens respond when a buyer or sales executive makes a choice. A scripted theatre tells every visitor the same story; an interactive model answers the question of the person standing at the table.
| The buyer chooses | The model responds | The question it answers |
|---|---|---|
| A unit | The unit lights up on the model; the wall shows the view from that floor and orientation | "Where is my unit, and what will I see?" |
| A season and time of day | Calculated sunlight and shadows fall across the model and its neighbors | "Will this living room get sun on a winter afternoon?" |
| A destination | Walking routes to transit, schools and shops draw across the model and site context | "How do I get to the station, and how long does it take?" |
| An amenity | Its location lights up inside the model; the LED wall shows the space | "Where is the pool, and what is it like?" |
Two things change when buyers can operate the model:
- The sales conversation gets specific. The executive can say "in that unit, the sun reaches the living room until 3 p.m. in December" instead of pointing at a general film.
- The gallery starts collecting data. Which units, views, seasons and destinations each visitor explored is recorded, which a scripted show can't do. That record feeds the next appointment and tells marketing which questions buyers actually ask.
4-1. Why it should run in real time
Interactive models run on real-time content: the visuals are calculated on the building's 3D data as they play, rather than rendered to video in advance. That fits the realities of selling off-plan:
- Design changes: when a unit layout or façade changes, update the 3D data and the visuals follow. Pre-rendered video has to be re-rendered.
- The next project: a consolidated or reusable gallery can swap the model and the 3D data and keep the same interaction system.
- Labels that can't be forgotten: "CG" or "artist's impression" notices can be fixed to every frame by the system (see section 6).
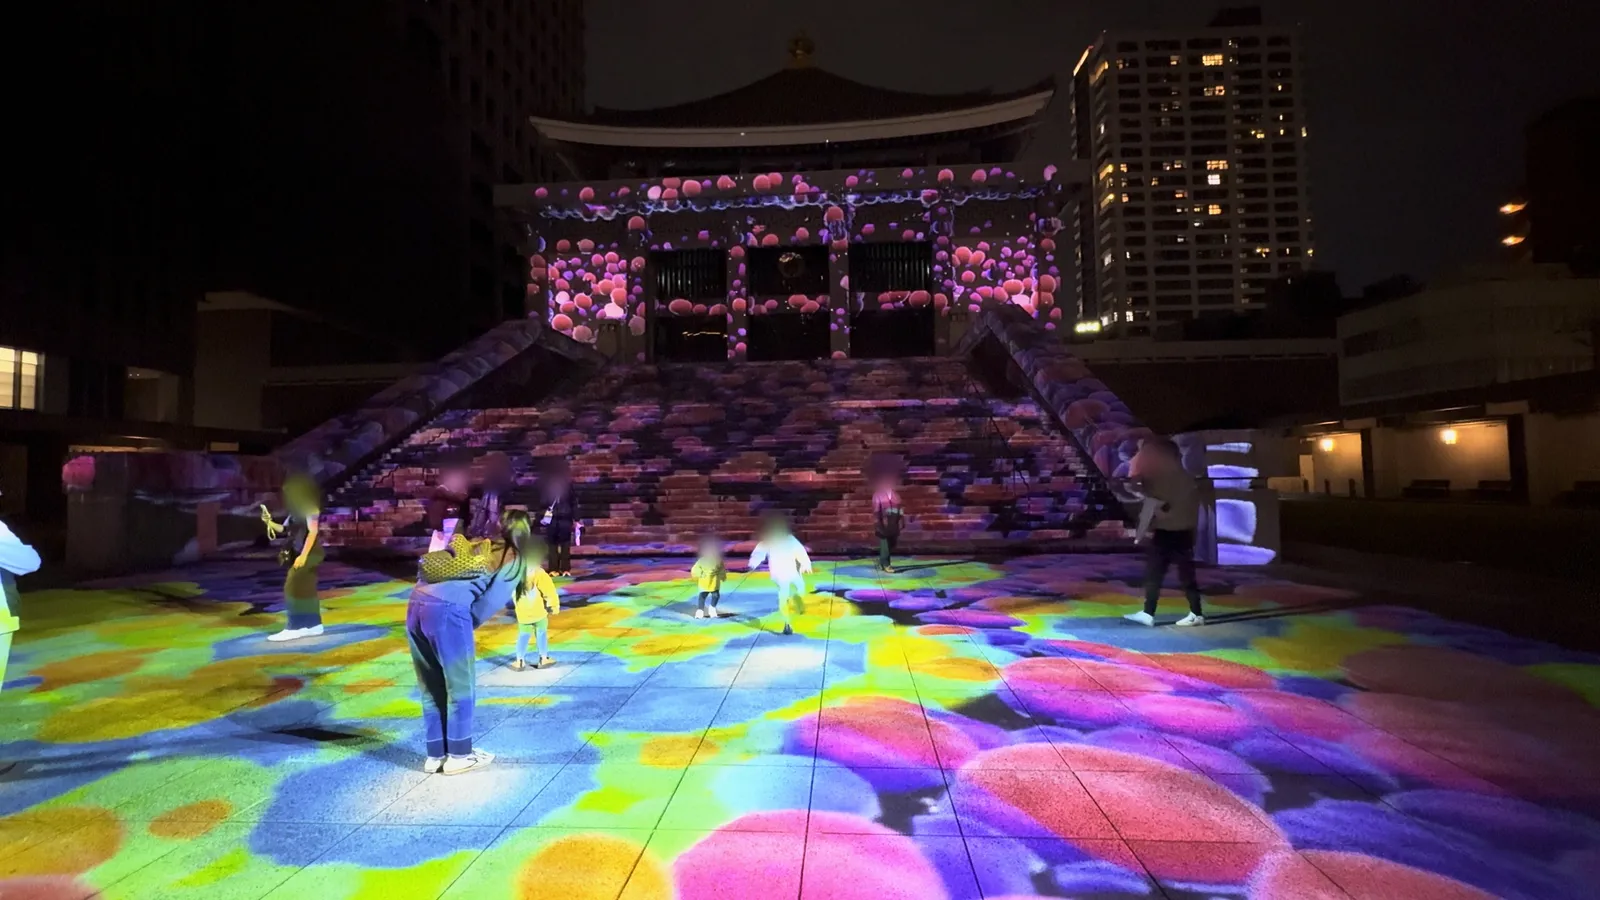
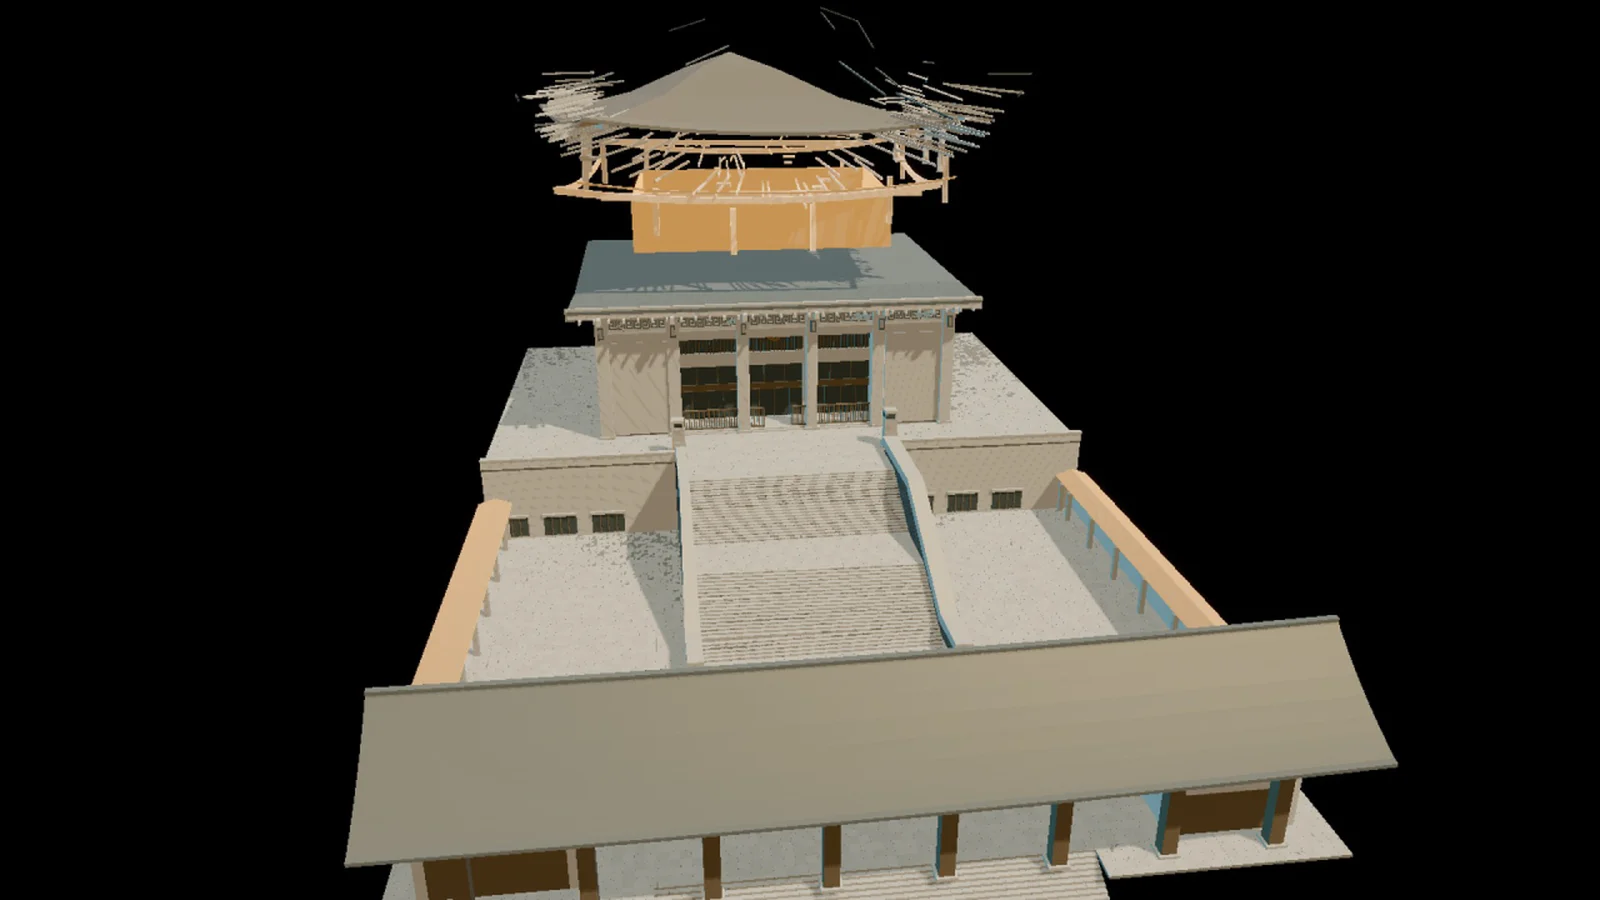
At Kitamido temple in Osaka, we built the content and software for a 15-minute interactive projection mapping show for Midosuji Illumination 2026. Sensors track visitors on the forecourt, every effect is calculated on the 3D model of the temple, and a small team shipped 53 updates in the month before opening. Working on the building's 3D model and iterating fast is exactly what a gallery needs while the design is still moving. The full story is in the Kitamido case study.
4-2. Families: Give Children Their Own Reason to Enjoy the Visit
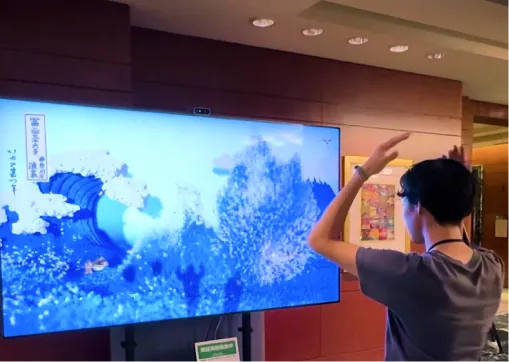
Buyers of family homes don't always have someone to leave the children with. A long appointment is hard on a five-year-old, and when the child has had enough, the meeting is over. An interactive floor or wall that reacts to children's movement gives them something of their own to do, and gives parents time to listen and ask questions.
The Kitamido projection comes with no instructions, and children usually work it out first; adults follow.
- Placement: put it where parents can see it from the sales table, so they can relax and keep talking.
- Safety: mount projectors overhead, angled so children looking up don't get the beam in their eyes. Keep steps and cables out of the play area, and use a non-slip floor.
- Privacy: sensors such as LiDAR track position without recording images. If cameras are used, don't store the footage.
- Content: tie it to the project, such as the trees of the park next door or the seasons of the neighborhood, so it feels like part of the brand rather than a generic game.
For age bands and safety, see our children's museum installation guide.
5. The Neighborhood from City Data
Many cities now publish 3D building data, which can stand in for a hand-built context model or drone aerials. Coverage and detail vary by city, so check what exists for your site before you plan the context around it. Where roof shapes and façade photos are missing, a white model with light and data layers usually looks better than an attempt at photorealism.
6. Accuracy and Labelling: The Rules Apply to Gallery Visuals Too
Gallery visuals are advertising, and advertising rules apply to them. Japan's code is a useful worked example because it is explicit: the Fair Competition Code for Real Estate Advertising lists "projection, theatrical performance or electric displays" and "model rooms and similar" among the forms of advertising it covers (Article 4(5)(iv)–(v)).
| Japanese rule | What it says (summarized) | What it means for the content |
|---|---|---|
| Code Art. 5 | Before construction is complete, no advertising of a building's content or terms until the required permit is issued | Hoarding or teaser projections can't show the building until the permit stage |
| Enforcement Rules Art. 9(23) | CG, drawings and artist's impressions must be labelled as such, and the surroundings can't contradict current conditions | Keep a "CG" or "artist's impression" label on screen; don't delete neighbors or add parks that don't exist |
| Code Art. 23(1)(xxxviii) | No depiction of light, ventilation, sunlight or views as better than reality | Calculate sunlight from the real orientation, floor and surrounding buildings |
| Code Art. 23(1)(xlii) | Model rooms, video, CG and renderings can't misstate size, shape or structure | Full-scale LED layouts must match the drawings |
| Code Art. 23(1)(xliii) | Photos, video or CG of views can't be untrue or flattering | Film or compute each view from that unit's real floor and direction, including whatever blocks it |
Penalties under the code start with a warning or a penalty of up to ¥500,000, and up to ¥5 million if a warning is ignored (Art. 27; Real Estate Fair Trade Council, in Japanese). Other markets have their own advertising and consumer-protection rules for off-plan sales; ask your legal or compliance team which ones cover in-gallery displays before content production starts. This is not legal advice.
Real-time content helps here, because labels can be locked to every frame and views and sunlight can be computed from real data. The trade-off: when buyers can change what's shown, every combination has to be checked, not just one film.
7. Across the Project Lifecycle: Hoarding to Sell-Out
The content shouldn't live only inside the gallery. Its role changes with the sales phase.
| Phase | Use | Watch out for |
|---|---|---|
| Pre-launch / construction | Hoarding and on-site projection, neighborhood storytelling | Permit-stage advertising rules (see section 6) and local rules on outdoor projection |
| Sales (the gallery) | Model projection, theatre, LED room, XR, interactive model | Sales can run for years: plan for design changes and price-list updates |
| Topping out / completion | Projection on the building itself, launch and handover events | One Za'abeel in Dubai hung a fabric scrim over the windows to give the towers a consistent projection surface |
| After sell-out | Re-point the system at the next project, or convert the space | Terra's GLASS gallery in Miami Beach became a buyers' lounge after sell-out (Haute Living); Lendlease designed Victoria Harbour to adapt over 5–10 years |
For outdoor projection on buildings and public spaces, the Kitamido case study walks through 3D-modelling the site and on-site tuning.
8. What to Brief Your Model Maker and Fit-Out Team On
Projection added after the model and room are finished rarely works. Share these points at design stage:
| Item | What to agree |
|---|---|
| Model finish | Projection surfaces should be white and matte; gloss and dark colors don't take an image well. Decide early which parts get internal lighting and which get projection |
| The model's 3D data | The CAD or 3D files used to make the model are the base for projection alignment and real-time content. Make sure they can be handed over |
| Ceiling and projector positions | Ceiling height, beams and HVAC set how many projectors you need and where. Visitors leaning over the model cast shadows, so project from several directions. London's New London Model had a low ceiling that forced the widest lenses, angled mounts and a cap of 8 projectors |
| Viewing distance | Buyers stand at the table edge, much closer than audiences at most projection shows, so the detail has to hold up close |
| Ambient light | Decide whether shows run with the lights down or the layout has to work in a lit room. Linking room lighting to the content makes transitions feel natural |
| Operating life | Galleries can run for years; in Miami, most sit on two-to-five-year leases. Plan for continuous operation, spare parts, monitoring and support. Leasing hardware, as Delano did with its LED, suits a gallery with a fixed life |
| Updates | Who updates design changes, price lists and sold units, and how |
For projector specs and how budgets break down, see the projection mapping cost and equipment guide. For when projection mapping is the right call at all, see interactive installation vs projection mapping.
9. How to Measure It
We found no independent study showing how much projection-mapped models or immersive rooms lift off-plan sales. Published case studies stop at visitor reactions or vendor claims. Research on VR suggests it can raise purchase intention for pre-sale housing (Applied Sciences, 2018), but that is VR, not projection, and intention is not a contract. Decide how you'll judge the gallery before you build it:
| Stage | Example KPI | Source |
|---|---|---|
| Before the visit | Booked appointments; what buyers say they want to see | Booking form |
| In the gallery | Time at the model; units, views and seasons explored | Interactive model logs, sales notes |
| In the sales cycle | Visits until the buyer shortlists a unit | CRM |
| Outcome | Return visits, reservations, contracts | Sales system |
A scripted show leaves no trace of what happened in the room. An interactive model tells you which views and units buyers kept checking, which is information sales and marketing can act on.
10. Common Mistakes
- A film nobody can operate. When it ends, the buyer asks the sales executive about their unit anyway. Give them a way to check it themselves.
- Content locked to one version of the design. Pre-rendered video has to be redone after every change. Plan for a sales period measured in years.
- Flattering views or sunlight. Beyond the trust problem, it can breach advertising rules. Show what the unit really gets.
- Thinking about projection after the model is built. Gloss finishes and badly placed lighting can't be fixed later.
- One technology for every job. Views, location, unit size and amenities each have a better tool.
11. How to Get Started
- Pick the hardest things to show. Choose two or three of the five jobs in section 1 that this project struggles with most.
- Align room and model. Share room dimensions, ceiling height, model scale and finish with the model maker and fit-out team at the same stage.
- Gather the 3D data. Building CAD or BIM, the model files, and city data for the context.
- Scan and preview. 3D-scan the gallery room and the scale model, then test what buyers will see and how the interaction flows on that data before anything is installed.
- Tune on site. Align projection, set brightness and adjust the flow to how sales executives actually host appointments.
- Run, update, measure. Agree who updates what during the sales period and review the KPIs in section 9 regularly.
12. About Utsubo
Utsubo is a creative studio founded in 2021 in Chuo-ku, Osaka. We build interactive installations, projection mapping and web experiences with real-time 3D, for clients in Japan and abroad, working in English, Japanese and French.
Selected work:
- Kitamido temple, Midosuji Illumination 2026: content and software for an interactive projection mapping show that reacts to visitors (case study).
- JR West: a digital installation in the renovated head-office lobby in Osaka that turns employee messages into a real-time 3D city.
- Expo 2025 Osaka: "Waves of Connection," our original interactive installation, experienced by 10,000+ visitors in seven days, and an interactive installation for SMRJ.
- Web: 15+ FWA and Awwwards honors for real-time 3D websites.
We work alongside the gallery's designers, model makers and AV integrators: we handle content, interaction and real-time software, and they handle the model, the fit-out and the hardware.
13. Let's Talk
If you're planning a sales gallery or presentation centre, tell us four things:
- The project and the gallery format (single project or shared across developments)
- What buyers find hardest to picture (views, location, unit size, amenities)
- Whether there's a scale model, its scale, and the room dimensions
- The opening date and expected sales period
We'll come back with a ballpark range, a feasibility comment and relevant case videos.
See it in your own gallery first: if you want to check the result in the real room before budget approval, we 3D-scan the gallery room and build a preview on that data, using the model maker's CAD files for the scale model.
- On site: half a day (LiDAR and Gaussian splatting), for galleries in Osaka, Kyoto, Kobe and Tokyo
- You get: one sample scene on the model (for example, one unit lit up with its sun and shadow at two or three times of day) as preview video from 2–3 viewpoints, with the planned projector positions and brightness, plus an approximate projector plan
- Revisions: one round, plus one review meeting
- Interactive floor or wall previews: quoted separately
- No room or model yet, elsewhere in Japan, or abroad: we work from drawings, photos and CAD files, or scan on site with travel at cost
- Cost: paid, and fully credited to production if you go ahead
Send us the details · Book a 30-minute project call
Sales Gallery Technology Checklist
- Picked the two or three things this project finds hardest to show
- Matched each to a technology (model projection, theatre, LED room, XR, interactive model, interactive floor or wall)
- Shared the model finish, 3D files and projector positions with the model maker and fit-out team
- Decided how "CG" and "artist's impression" labels stay on screen
- Views and sunlight come from the real floor, orientation and neighbors
- Checked which advertising rules apply before construction permits and in the gallery
- Assigned who updates design changes, prices and sold units
- Set KPIs from booking to contract, and how in-gallery behavior is recorded
- Previewed the result on a 3D scan of the room and the model before committing
- For family projects, considered a children's play experience visible from the sales table
- Planned what the system does after sell-out
Conclusion
A sales gallery's technology is there to make five things believable before the building exists: the view, the location, the buyer's unit, the amenities and the value of the project. Each has a better tool, and the strongest galleries combine them. Most documented galleries still play a scripted show; when every appointment is a high-value, one-to-one sale, an interactive model that answers the buyer's own question does more work and leaves a record of what buyers care about. For families, an interactive floor or wall gives children their own reason to enjoy the visit and gives parents time to talk. Plan accuracy and labelling from the first storyboard, and since nobody publishes an independent sales-lift figure, decide how you'll measure yours before you build. And before you commit, preview it on a 3D scan of your own room.
FAQs
Should we use projection mapping on the model or an LED room? Choose by what buyers need to see. Projection on the scale model is best for location, massing and sun and shadow; an LED room is best for full-scale layouts, views and amenities. Model projection needs a room you can dim, while LED works with the lights on. Many galleries use both in separate rooms or zones.
What does it take to make the scale model interactive? 3D data for the building and the model, real-time software that calculates the projection as it plays, a controller such as a tablet, and precise projection alignment. Agree the model's finish and the 3D file handover at model-design stage.
What happens to the content when the design changes? Pre-rendered video has to be re-rendered. Real-time content is calculated from the building's 3D data, so updating the data updates the visuals. The same system can be re-pointed at the next project in a shared or reusable gallery.
Can we see how it would look in our gallery before we commit? Yes. We 3D-scan the gallery room, use the model maker's CAD files for the scale model, and show one sample scene on the model as preview video from 2–3 viewpoints, with the planned projector positions and brightness. Interactive floor or wall previews are quoted separately. If there is no room or model yet, or the gallery is outside Osaka, Kyoto, Kobe and Tokyo, we work from drawings and CAD files, or scan on site with travel at cost. The preview is paid and fully credited to production if you go ahead.
Do advertising rules apply to gallery visuals? Usually, yes. Japan's real estate advertising code explicitly covers projected and electronic displays and model rooms, requires CG and renderings to be labelled, and bans showing views or sunlight as better than reality. Check the rules in your market with your compliance team before production.
Can we project on the construction hoarding? It's a strong pre-launch channel, but check two things first: rules on when you may start advertising the building itself (in Japan, not before the required permit), and local rules on outdoor projection. Before the permit stage, keep the content to the neighborhood and the development story.
How do we measure whether the gallery works? Set KPIs at each stage: booked appointments, time at the model, units and views explored, return visits, reservations and contracts. An interactive model logs which units and views buyers explored. No independent study we found measures the sales lift from gallery technology, so define your own measures before you build.
How much does it cost? It depends on the model's size, the projection or LED scale, whether the model is interactive, and how long the gallery runs. The projection mapping cost guide breaks down equipment, setup and content. Share the project scale, model scale and room size and we'll send a ballpark range.


 Osaka Interactive Installation Studio